Our Location

4901 NE 2nd St, Renton, WA 98059

Call Us

(425) 273-4313

Kent Deck Builders for Code-Built Outdoor Space in South King County
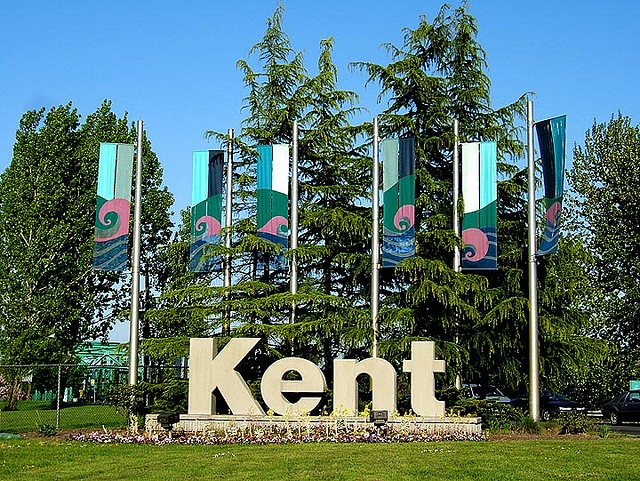
Honeycomb Deck Builders builds custom decks, covered decks, pergolas, and outdoor structural framing for Kent homeowners who want a deck built around Washington code, wet-weather durability, and clear pricing from the first site visit.

Call (425) 273-4313 to schedule a Kent deck estimate. We’ll review the layout, measure the height above grade, identify the permit path, and give you a direct scope before framing starts.

Deck Construction for Kent Homes, Not Seattle Lots

Kent gives homeowners something Seattle often doesn’t: space.

Many South King County properties have wider yards, flatter building areas, and more room for practical outdoor living than narrow Seattle lots in Queen Anne, Magnolia, or Capitol Hill. That changes the deck plan. Kent homeowners often aren’t squeezing a small platform into a tight rear setback. They’re building larger family decks, covered grill zones, backyard entertaining spaces, and low-maintenance composite surfaces that can handle year-round use.

Honeycomb Deck Builders operates from nearby Renton at 4901 NE 2nd St, Renton, WA 98059, close enough to serve Kent without carrying the same overhead tied to a Seattle-based operation. That shared-services setup matters. Administrative work, tools, scheduling, and equipment are managed through Honeycomb Construction LLC, so the project budget can stay focused on field labor, materials, framing accuracy, and permit-ready documentation.

The company works under Washington contractor registration HONEYC*801P9, valid through November 13, 2026, with deck work delivered through Honeycomb Deck Builders and broader residential work handled under Honeycomb Construction LLC.

Kent Deck Permit Rules, Explained Clearly

Kent follows the common suburban Washington permit threshold for residential decks.

A deck generally does not need a building permit only if all of these are true:

  • It is not more than 200 sq ft
  • It is not more than 30 inches above grade at any point
  • It is not attached to the house
  • It does not serve the required exit door from the home
Once the deck connects to the house, exceeds 200 sq ft, rises above 30 inches, or becomes part of an exit path, formal permitting applies.

That’s different from Seattle, where the local threshold can become stricter at 18 inches above grade. Kent gives homeowners more room to work with, but the rules still matter. A deck can be low and simple, or it can become a permitted structure fast once the design adds height, stairs, ledger attachment, railings, or a larger footprint.

What 60 psf Means on a Real Kent Build

The code number has jobsite consequences.

A Kent deck designed for 60 psf may need compressed joist spans so the framing doesn't flex under furniture, people, planters, and wet surface weight. It may need deeper beams or additional posts so the load doesn't travel too far between supports. It may need wider footings because wet ground can lose bearing strength faster than dry soil.

Pacific Northwest Material Matrix for Kent Decks

Pressure-treated wood can work for homeowners who want the lowest starting price and accept ongoing maintenance. Western Red Cedar gives a warmer natural finish, but it still needs care in shaded Kent yards.

Capped composite decking is often the better long-term fit for South King County. It resists moisture, moss, and surface decay without yearly staining. Premium PVC goes further. Because it contains no organic wood fibers, it gives heavily shaded properties the best moisture defense.

Kent Deck Pricing Without the Guesswork

Kent deck construction usually falls around $30 to $50 per square foot for standard work. The final number depends on height, access, material, stairs, railings, demolition, and whether the deck needs a permit.


A simple ground-level pressure-treated deck costs less than an elevated composite deck with stairs and aluminum railings. A covered deck costs more than an open platform because posts, beams, roof tie-ins, drainage, and flashing come into the scope.

Honeycomb gives itemized estimates so Kent homeowners can see where the money goes:

  • Demolition and disposal
  • Footings and excavation
  • Framing lumber
  • Decking material
  • Fasteners and flashing
  • Railings and stairs
  • Permit documentation
  • Finish details
  • Cleanup and handoff
The estimate spells out each line item rather than landing on a single lump-sum number.

Why Kent Decks Need 60 psf Structural Planning

Washington deck framing is not built to the ordinary national baseline.

The 2021 Washington State Residential Code, effective March 15, 2024, uses a 60 pounds per square foot live load standard for residential decks. The national IRC baseline commonly used elsewhere is 40 psf. Washington’s requirement runs 50% higher because exterior decks here carry more risk from wet wood, damp framing, seasonal loading, and possible snow load conditions.

That number changes the physical deck.

A 60 psf deck usually means shorter joist spans than a 40 psf design. It can mean larger joists, tighter spacing, or both. It can mean multi-ply beams instead of light single members. It can also mean wider concrete footings because Kent’s damp soils need more bearing area to resist settling.

Cheap framing hides the problem at first. The boards look fine on day one. Then the bounce starts, rail posts loosen, and stairs feel soft. Joists sag near the middle. The homeowner only sees the failure after water and gravity have already done the damage.

Honeycomb plans Kent decks around the actual load path:

  • Surface boards transferring load into joists
  • Joists sized for Washington’s live load table
  • Beams selected for span and tributary load
  • Posts aligned over proper concrete footings
  • Ledger connections flashed and fastened correctly
  • Guardrails installed for height, spacing, and lateral resistance
  • Stair framing built to resist movement, not just pass a quick visual check
That’s what separates a deck from a backyard platform.

Consumer Protection in the Kent Contractor Market

Kent homeowners need to vet deck builders before paying a deposit.


The DJE Concrete warning is the local cautionary case. BBB coverage reported consumer complaints involving money taken, partial work, abandoned projects, and an F rating tied to a Kent-based contractor. That kind of failure doesn’t only leave a homeowner with an unfinished job. It can leave them dealing with permit violations and unexpected city costs on top of it.

Use this checklist before hiring any Kent deck builder.

1. Verify the L&I Registration

Search the contractor through Washington L&I. Match the business name, registration status, expiration date, and license number against the contract. Honeycomb’s registration is listed under HONEYC*801P9, registered to Honeycomb Construction LLC, with an expiration date of November 13, 2026.

2. Confirm the Bond Amount

As of July 1, 2024, Washington general contractors need a $30,000 surety bond. Specialty contractors need $15,000. A deck builder handling broader structural work shouldn’t be operating like a lightly covered side trade.

3. Ask for Insurance That Fits King County Structural Work

Washington’s state registration minimum can be far lower than what permit-facing structural projects may require. For King County work, ask for a certificate showing $1 million per occurrence and $2 million aggregate coverage before the project starts. That protects the homeowner better than relying on the state minimum alone.

4. Put Permit Responsibility in Writing

The contract should state who handles plans, submissions, inspections, and permit communication. Be careful if a contractor asks you to file as an “owner-builder.” That can shift structural liability onto you, even if the contractor is doing the work. Honeycomb’s process keeps permitting inside the contractor workflow when the project requires it.

Why Honeycomb Fits Kent Deck Projects

Honeycomb Deck Builders gives Kent homeowners a local, practical deck team backed by Honeycomb Construction LLC.

That matters because deck projects often touch more than deck boards. A rebuild can expose rotten siding near the ledger. A covered deck can affect drainage. A new exterior door can require framing changes. A larger outdoor living plan may need painting, gutters, railings, stairs, or structural repair.

Honeycomb’s shared residential construction model can coordinate those pieces under one contractor relationship instead of forcing the homeowner to chase separate crews.

Honeycomb’s live site lists:

  • Custom decks
  • Covered decks
  • Pergolas
  • Project management from design through permits and inspections
  • Free itemized estimates
  • Kent within the service area
  • 250+ completed projects
  • 30 major deck builds
Those are portfolio-level figures across Honeycomb’s full service area, not Kent-only project counts.

Deck Services for Kent Homeowners

Custom Deck Construction

Honeycomb designs custom decks around the yard, house access, traffic flow, furniture layout, and long-term maintenance plan. For Kent's larger suburban lots, that can mean a bigger entertainment deck, a simple family platform, or a multi-zone outdoor space.

Composite Decking

Composite decking is a practical choice for Kent homeowners who don't want annual sanding, staining, and sealing. Trex and TimberTech-style systems resist moisture better than exposed wood and work well for shaded yards.

Covered Decks

A covered deck gives the yard more use during rainy months. The cover must be framed and flashed correctly so water does not collect near the house connection.

Pergolas

Pergolas add shade and structure without turning the deck into a full roofed addition. They work well for seating zones, grill areas, and open-air dining spaces.

Deck Repairs and Rebuilds

Older Kent decks may need more than new surface boards. Honeycomb checks framing, posts, stairs, ledger attachment, rail movement, and hidden rot before recommending repair or replacement.

FAQs About Bellevue Deck Builders

A Kent deck is generally permit-exempt only if it is detached, 200 sq ft or smaller, 30 inches or less above grade, and not serving the required exit door. If it connects to the house, exceeds 200 sq ft, rises above 30 inches, or includes structural repairs, expect a permit path.
Capped composite and premium PVC are the best low-maintenance options for damp Kent properties. Pressure-treated wood costs less upfront, but it needs annual care and can rot faster when neglected. Cedar looks natural and resists rot better than ordinary lumber, but shaded lots can still develop moss and cracking.
The Kent market commonly falls around $30 to $50 per square foot for standard deck work. Composite, PVC, railings, stairs, demolition, elevation, and permitting can move the price higher.
Washington uses a heavier deck load standard because outdoor structures here face wet conditions and seasonal loading. The 60 psf requirement affects joist spans, beam sizing, footing design, and inspection review.
Usually, no. If a contractor asks you to file as owner-builder, you may carry the liability. The safer route is to hire a registered contractor who puts permit responsibility in writing and manages the submission process.

Schedule a Kent Deck Estimate

A good deck starts with measurements, code review, material planning, and an honest conversation about budget.

Honeycomb Deck Builders can inspect your Kent property, explain whether your deck likely needs a permit, price the material options, and give you a clear scope before work begins.

Call (425) 273-4313 to schedule a Kent deck estimate.
Scroll to Top