Federal Way Deck Builders for Weather-Resilient Outdoor Living
Built for Federal Way's Puget Sound Climate
- Framing that matches Washington deck load rules
- Moisture protection over joists and beams
- Corrosion-resistant fasteners and connectors
- Ventilation gaps that let water leave the surface
- Concrete footings set below local frost depth
- Guardrails, stairs, and ledger connections planned for safety
- Material choices matched to the property’s exposure
Washington L&I Compliance Protects the Homeowner
- Active general contractor registration: HONEYC*801P9
- Continuous $30,000 surety bond compliance after the July 1, 2024 increase
- Liability insurance filed with L&I
- Corporate registration alignment under Washington’s Exact Match rule
- Consumer disclosure documents for qualified residential contracts over $1,000
Moisture Mitigation Details That Protect the Frame
Butyl Flashing Tape
Butyl flashing tape over the joists and beams protects the top face of the structural lumber. Water collects between deck boards and the frame, and without tape, the joist top can stay damp long after the surface dries.
Corrosion-Resistant Fasteners
Stainless steel or epoxy-coated hidden fasteners replace standard carbon steel hardware, which can corrode in coastal dampness. The upgrade reduces rust stains, fastener failure, and premature board movement.
Butyl Flashing Tape
Butyl flashing tape over the joists and beams protects the top face of the structural lumber. Water collects between deck boards and the frame, and without tape, the joist top can stay damp long after the surface dries.
Structural Connectors and Footings
Galvanized structural connectors tie posts and beams to the foundation with hardware that resists corrosion and movement. Concrete footings should sit below the local frost depth, commonly 12 to 18 inches, so seasonal ground movement doesn't shift the structure.
Permit Management for Federal Way Deck Projects
Federal Way deck permits depend on attachment, height, size, and use.
A deck is generally permit-exempt only if all of these are true:
- It is not attached to the dwelling
- It does not exceed 200 sq ft
- It is not more than 30 inches above grade at any point
- It does not serve the required exit door
A permit is typically required when the deck attaches to the home, rises more than 30 inches, includes built-in patio covers, guardrails, or stairs with more than three risers, or triggers setback, height, stormwater, or zoning review.
Honeycomb handles the planning path instead of pushing it onto the homeowner. The process can include site layout, structural framing notes, footing placement, stair and guardrail planning, material specifications, and municipal submission support.
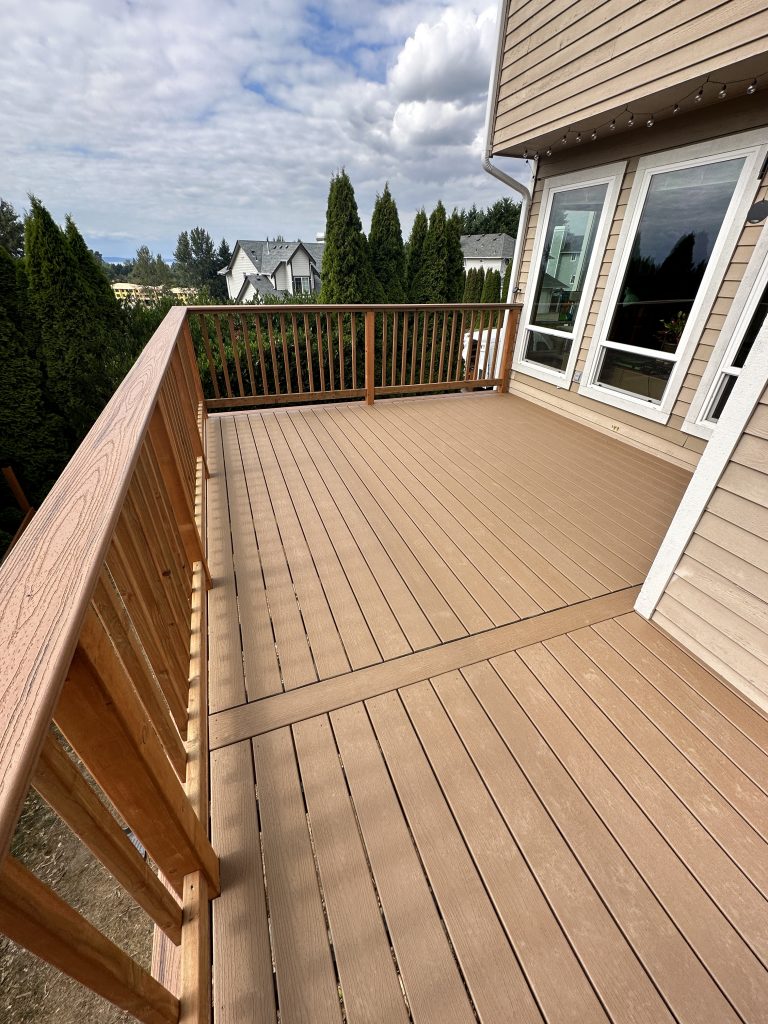
Material Science for Puget Sound Decks
Material Type | Examples | Typical Western WA Lifespan | Moisture Profile | Best Fit |
Natural Softwoods and Hardwoods | Western Red Cedar, pressure-treated yellow pine, redwood, Ipe | 10-15 years for many common softwood builds | Absorbs moisture, needs sanding, washing, sealing, and staining | Homeowners who want a natural look and accept maintenance |
Entry-Level Wood Composites
| Trex Enhance Basics, Fiberon Good Life | 15-20 years | Resists insects and direct rot, but wood-fiber cores can swell if the cap is damaged | Moderate-budget upgrades with lower upkeep than wood |
Premium Capped Polymer and PVC | TimberTech AZEK, Fiberon Sanctuary | 25-50 years | Very low water absorption, no splintering, less mold risk | Damp, shaded, high-use decks built for long service life |
The Single-Source Advantage
Principal-Led Resolution Model
Federal Way Deck Services
Custom Deck Construction
Honeycomb designs custom decks around the home's access points, yard shape, furniture plan, drainage, material preference, and long-term maintenance goals. The work can include platform decks, multi-level layouts, stairs, railings, and structural framing.
Composite Decking
Composite and PVC deck systems work well for Federal Way homeowners who want less maintenance than exposed wood. Honeycomb can help compare entry-level composites against capped composite and PVC products based on exposure, budget, and lifespan.
Covered Decks
Covered decks extend outdoor use during rainy months. The roof structure, posts, gutters, flashing, and drainage must be planned together so the covered area protects the deck instead of trapping water against the home.
Pergolas
Pergolas add shade, structure, and visual order without fully roofing the deck. They work well for seating zones, outdoor dining areas, and transitional spaces between the home and yard.
Deck Repairs and Rebuilds
Older decks may need surface replacement, railing correction, stair repair, ledger review, framing replacement, or full rebuild planning. Honeycomb reviews the structure first, then recommends the repair path that fits the condition of the deck.