Everett Deck Builders for Wet-Service Outdoor Living
When Does an Everett Deck Need a Permit?
Why a General Contractor Beats a Deck-Only Installer
A Verified Everett Deck Build
The City of Kirkland skips the building permit for a deck attached to a single-family home, duplex, or townhouse only when it sits 30 inches or less above grade, isn't over a basement or lower story, and isn't part of an accessible route. Clear any one of those thresholds and a permit is required. Kirkland's submittal package asks for more than most cities: deck location relative to structures and property lines, lot coverage calculations, required setbacks, slope and wetland or environmentally sensitive area notes, elevations showing height and stairs, floor plans showing adjacent rooms and openings, whether the deck is drip-through or waterproof, full framing plans, and structural calculations for engineered designs. Honeycomb builds the Kirkland permit review into the planning stage instead of scrambling to assemble it after the fact.
Verify the License Before You Hire
Washington L&I requires registered contractors to carry active registration, a continuous surety bond, and general liability insurance. The general contractor bond threshold has stood at $30,000 since July 1, 2024, with liability coverage of $250,000 combined single limit, or $200,000 public liability plus $50,000 property damage. Before signing with any Everett deck builder, confirm the L&I registration status reads Active, the legal entity matches the contract, the license number matches the proposal, the bond and liability insurance are current, and workers' compensation is active if the crew includes employees. Watch for contractors running on a placeholder or directory-only license number. For Honeycomb, verify HONEYC*801P9 directly through L&I.
Structural Load and Deflection Control
- Minimum uniform live load: 40 psf
- Dead load: 10 psf
- Maximum deflection under live load: L/360
- Maximum deflection under total gravity load: L/240
The Wet-Service Factor and What It Changes
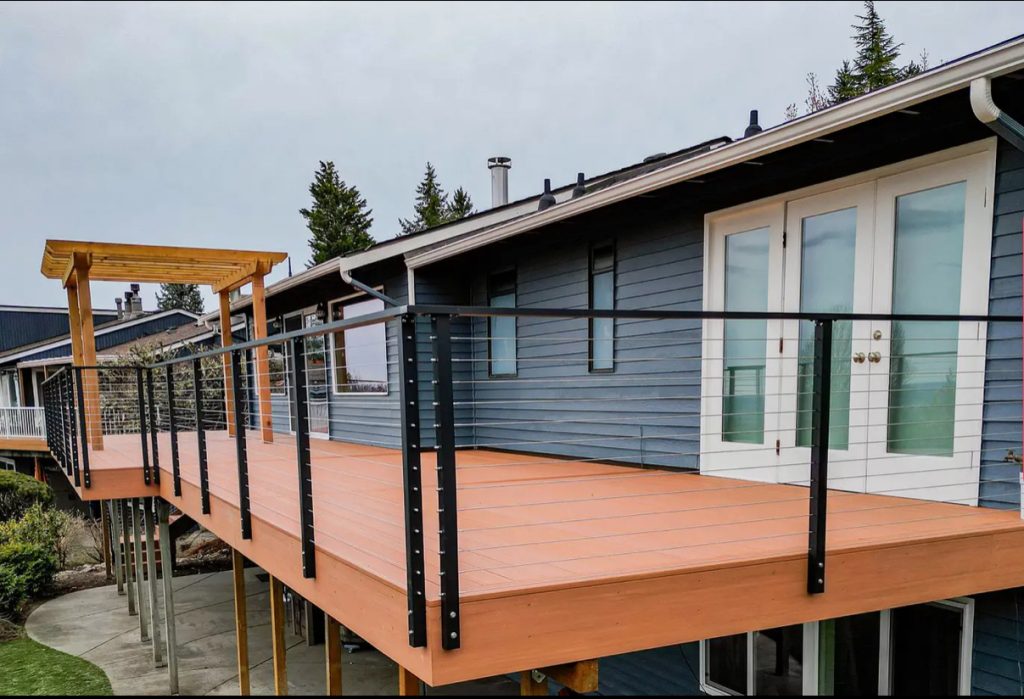
- Butyl flashing joist tape over joists and beams
- Hot-dipped galvanized fasteners for treated-lumber compatibility
- Grade 305 or 316 stainless fasteners where corrosion exposure runs higher
- Deck board spacing tuned for drainage and airflow
- Ledger flashing where the deck ties into the house
- Ventilation below the deck so the frame can dry out
- Joist spacing at 12 to 16 inches on center depending on board type, span, and product requirements
Site Management and Review Signals
Everett Deck Services
- Custom platform, multi-level, and architectural deck construction built around load, drainage, access, and view lines
- Trex composite decking for rot, fade, and moisture resistance with less yearly upkeep
- TimberTech capped polymer PVC for shaded, damp, or high-exposure properties
- Covered decks and pergolas with correct post loads, gutters, flashing, and drainage
- Deck repairs and structural rot correction: stair movement, loose railings, ledger risk, siding damage
- Whole-home outdoor access upgrades coordinating deck work with doors, trim, paint, flooring, and gutters
Financing Through Hearth
What's in an Itemized Deck Estimate
An Everett deck estimate breaks the project into clear cost categories before work starts: site review, demolition and disposal, footings and excavation, framing lumber, decking material (Trex or TimberTech), railings, stairs, joist tape and flashing, fasteners and connectors, permit fees, inspection requirements, labor, retail sales tax, and approved change orders. That structure heads off the mid-project surprise where a homeowner approves a vague deck quote and later finds out permits, railings, stairs, flashing, or disposal were never actually included.