Engineering Weather-Adaptive Decks in Mill Creek, WA: Custom Carpentry Built for the Puget Sound Basin

Why a Licensed General Contractor Beats a Single-Trade Builder Here
Honeycomb also runs a specialized gutter division, Honeycomb Elite Gutters, fabricating aluminum runs on-site through mobile roll-forming with micro-mesh debris shields. That pairing matters in the Puget Sound Basin because a deck can fail early if roof water gets dumped directly onto the structure. Honeycomb also offers 24/7 emergency dispatch with a $200 callout fee for urgent stabilization, storm response, or sudden property damage. A deck-only contractor may need to pause the job and refer the homeowner to separate trades; Honeycomb’s multi-trade model reduces those gaps.
The Pacific Northwest Climate Reality
Mill Creek’s climate punishes weak deck construction. High relative humidity slows drying. Heavy seasonal rain keeps joist cavities damp. Winter freeze-thaw cycles stress fasteners, footings, stairs, rail posts, and old pressure-treated framing. Shaded yards near tree cover hold moisture long after the rain stops.
The failure pattern is familiar: wood absorbs water during wet months, boards swell across the grain, summer drying forces contraction, and fasteners loosen from the repeated movement. Cedar and pressure-treated boards cup, split, and check. Joist tops trap water beneath the deck surface. Ledger areas rot where flashing is missing or poorly installed, and rail posts weaken when blocking and fasteners get exposed to moisture.
A Mill Creek deck needs more than clean boards. It needs a moisture plan, a load path, proper permitting, code-ready guardrails, and a contractor who can repair what demolition reveals.
Cedar, Capped Composite, and Cellular PVC in Mill Creek
Decking material selection isn’t just a style choice. In Mill Creek, it controls long-term maintenance, moisture risk, surface movement, and replacement timing.
Western Red Cedar
gives a natural Northwest look and works well for homeowners who want real wood and accept regular maintenance. It fits pergolas, covered deck accents, natural wood designs, and lower initial material budgets, but the main risks are cupping, splitting, surface graying, mold accumulation, and a shorter life in shaded, damp yards.
Capped composite
(Trex and TimberTech-style) boards use a blended core of wood fiber and plastic with a protective cap. They fit family decks, deck resurfacing, and lower-maintenance upgrades on moderate-to-premium budgets, and perform best when the frame underneath is stiff, dryable, and properly spaced. Main risks are thermal expansion, cap damage from deep scratches, fastener shear if spacing is wrong, and deflection if joist spacing isn't verified.
Cellular PVC
(TimberTech AZEK-style) contains no organic wood fiber, making it one of the strongest options for damp, shaded Mill Creek properties. It fits high-moisture yards, shaded deck sites, and long-term exterior upgrades, though it carries a higher upfront cost and needs precise gapping and fastening to perform.
Snohomish County Permits and L&I Compliance
From Concept to Final Walkthrough
On-site assessment
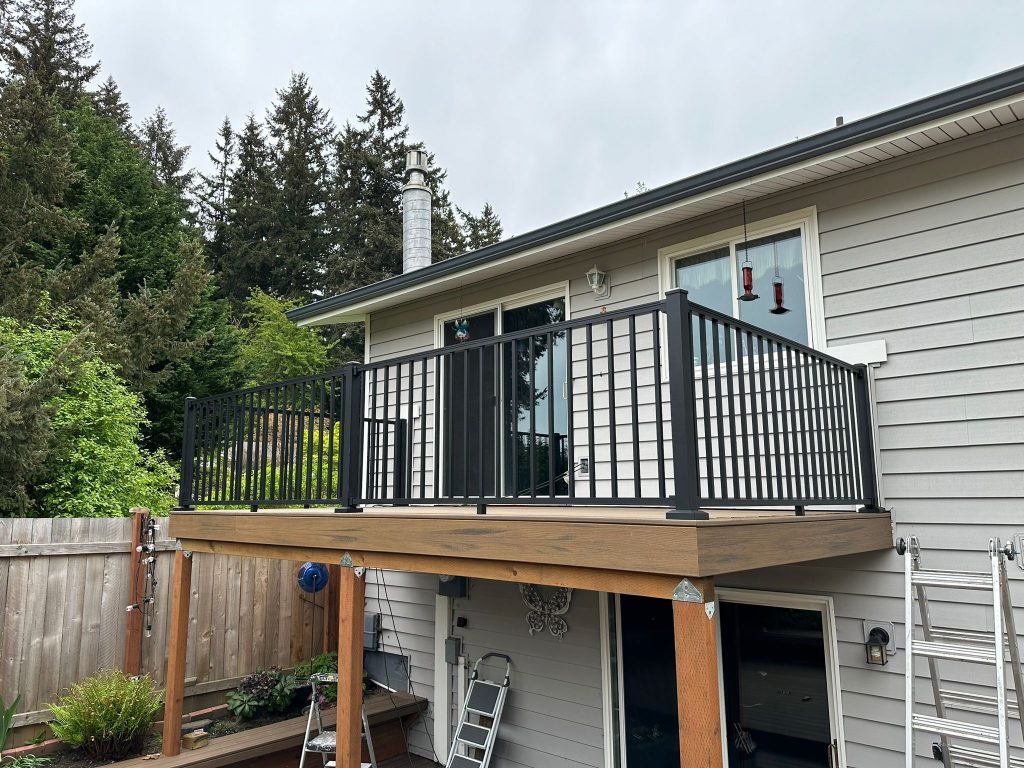
The site visit checks soil compaction, grade changes, drainage direction, existing ledger condition, joist spacing, beam and post layout, stair safety, rail movement, house connection points, and access for materials and demolition. A deck estimate without a structural inspection is only a surface quote.
3D design visualization
3D planning helps the homeowner see the layout before construction begins, catching poor stair placement, awkward furniture zones, bad grill locations, railing conflicts, door swing issues, and pergola alignment problems ahead of time.
Itemized proposals
A proper Mill Creek deck proposal separates demolition, framing, footings, deck boards, railings, stairs, ledger flashing, joist-flashing tape, structural hardware, permit handling, cleanup, and optional gutter or door work, so homeowners can compare cedar, composite, PVC, resurfacing, and covered deck options without guessing what's included.
Permit handling and engineered build
Honeycomb manages the permit and build path around city requirements, inspections, and structural conditions, covering deck permit review, frost-depth planning, load-path framing, guardrail blocking, stair geometry, ledger attachment, lateral support, covered deck review, pergola post placement, and inspection scheduling. A permitted deck protects resale value and reduces risk for the homeowner.
Final inspection and walkthrough
The final walkthrough checks board layout, rail stability, stair feel, fastener finish, cut quality, drainage path, cleanup, and punch-list items against the approved scope. The goal isn't just a finished deck, it's a deck that feels solid, drains correctly, and makes sense for the house.