Our Location

4901 NE 2nd St, Renton, WA 98059

Call Us

(425) 273-4313

Bellevue Deck Builders for Elevated Outdoor Living
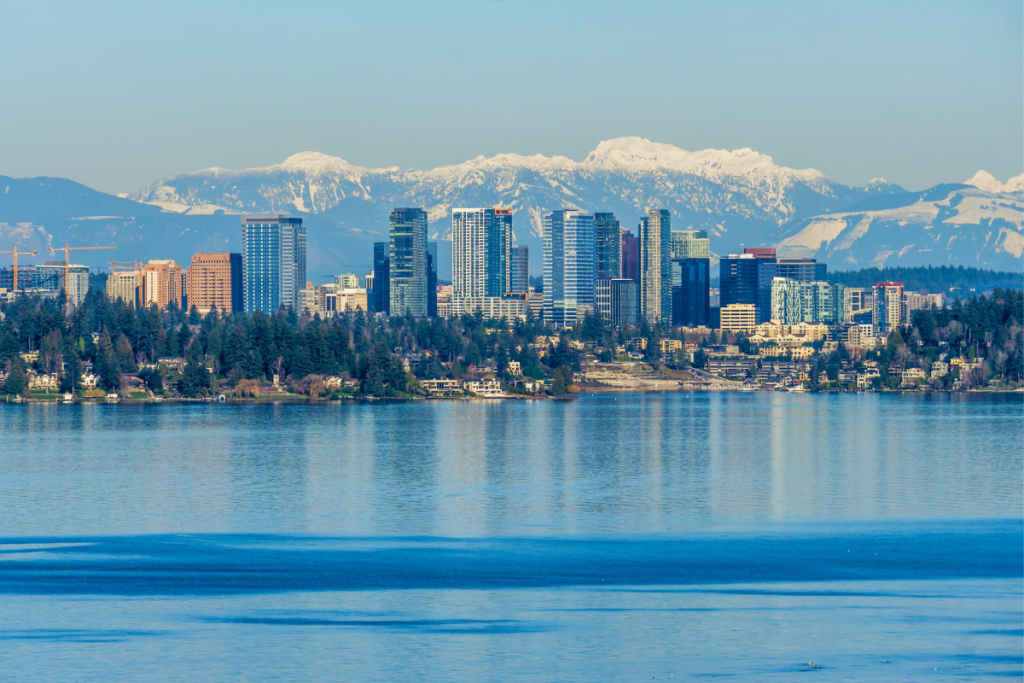
Bellevue homeowners aren’t adding decks as basic backyard platforms anymore. On the Eastside, a deck often works as a second living room: a place for outdoor dining, lake-view seating, covered year-round use, quiet family time, and higher resale appeal.


Honeycomb Deck Builders designs and builds custom decks, covered decks, composite decks, balconies, and pergolas for Bellevue homes that need clean design, code-aware planning, and moisture-resistant construction built for Pacific Northwest weather.

Bellevue Deck Construction for Eastside Homes

Bellevue lots can be demanding. Homes near Lake Washington, West Bellevue, Somerset, Cougar Mountain, Bridle Trails, Eastgate, and nearby hillside pockets often deal with slope, drainage, mature trees, tight access, and larger outdoor living expectations.


A deck in this market has to do more than look finished. It has to carry furniture, foot traffic, railings, stairs, possible hot tub loads, and year-round moisture exposure. On sloped lots, the structure needs a clear load path from the surface boards through the framing, posts, concrete footings, and soil below.


Honeycomb Deck Builders works under Honeycomb Construction LLC, a Washington State licensed contractor with Trade License Number HONEYC*801P9, current through November 13, 2026. The company is based in Renton and serves Bellevue and the wider King County area.


The team operates as a focused four-person crew with project coordination led by Eugene, also known as Eugeniu. That smaller structure gives Bellevue homeowners direct communication from layout planning through permit handling, framing, decking, railings, and final walkthrough.

Why Bellevue Decks Need Moisture Planning

Western Washington weather punishes shortcut deck work. Damp air, shaded yards, steady rain, and slow drying cycles can push weak lumber and poor flashing toward rot, mold, cupping, loose fasteners, soft stair treads, and rail movement.


Honeycomb plans Bellevue decks around the details that protect the structure:


  • Ledger flashing where the deck connects to the home
  • Pressure-treated framing where the structure needs moisture resistance
  • Joist spacing matched to the selected decking product
  • Drainage paths under and around the deck
  • Concrete footing placement based on soil, slope, and load
  • Guardrail attachment that stays rigid after wet seasons
  • Stair framing that resists bounce and water exposure
  • Material choices matched to the property instead of copied from a template

700 Sq Ft Deck and Balcony Build in Bellevue

Honeycomb completed a new deck and balcony project in Bellevue, WA. The combined outdoor structure measured about 700 sq ft and was completed in 15 days.

The scope included new pressure-treated framing, TimberTech composite decking, and aluminum railings. The build focused on elevated outdoor living, safety, modern lines, and long-term performance in wet Pacific Northwest conditions.

500 Sq Ft TimberTech Deck in Bellevue

Honeycomb also completed a 500 sq ft TimberTech deck in Bellevue. The project was completed in 12 days and included new pressure-treated framing, TimberTech composite top boards, and Trex composite railings.

That material mix fits Bellevue homeowners who want a clean, low-maintenance deck surface without the sanding, staining, and sealing cycle tied to many exposed wood decks.

Deck Materials for Bellevue's Rain, Shade, and Slope

Pressure-Treated Wood

Pressure-treated wood keeps upfront cost lower, but it needs regular sealing, staining, inspection, and repair. In damp Bellevue conditions, it can still show checking, warping, and surface wear faster than many homeowners expect.

Western Red Cedar

Western Red Cedar gives a natural Northwest look with better rot resistance than standard untreated lumber. It still needs periodic protection to maintain its color and surface quality.

Trex, TimberTech, and Azek

Trex, TimberTech, and Azek are better fits for homeowners who want lower maintenance. These composite and PVC options resist moisture, fading, splintering, and surface wear better than exposed wood.

Hillside and Lake Washington Slope Decks

A Bellevue hillside deck can’t be treated like a flat-grade patio extension. Slope changes the structure, the permit path, the cost, and the build sequence.

Honeycomb reviews:


  • Access for excavation and material staging
  • Concrete footing location and depth
  • Downhill post sizing and bracing
  • Stair runs, landings, and rail alignment
  • Drainage runoff around the deck base
  • Soil movement risk on steep sections
  • Guardrail height and connection points
  • Whether structural engineering review is needed
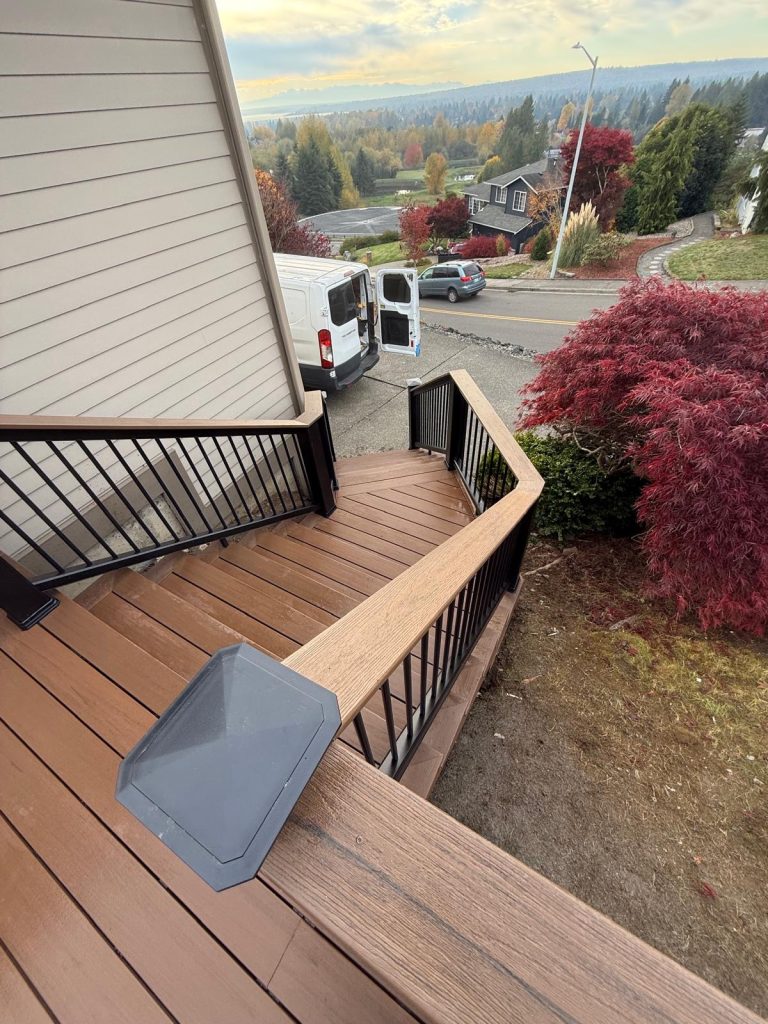
On steep Bellevue lots or Lake Washington-facing slopes, structural engineering stamps may be needed. That can add $800 to $3,000 depending on the site and the review requirements.

Bellevue Deck Permits Explained Clearly

Bellevue permits depend on the deck’s height, size, connection to the home, and whether structural parts are being repaired or replaced.

A deck is generally exempt only when all of these are true:

  • It’s completely detached from the house
  • The floor height is 30 inches or less above grade
  • The total footprint is under 200 sq ft
A permit is generally required when any of these apply:

  • The deck connects to the main house
  • The deck floor is more than 30 inches above grade
  • The footprint is more than 200 sq ft
  • The project repairs or replaces structural parts
  • Posts, beams, joists, stairs, guardrails, or ledger connections are part of the scope
Bellevue residential zoning can also affect the plan. Standard residential setbacks commonly include 20 ft front and rear setbacks and 5 ft side boundaries, depending on the property and zoning district. Lot coverage can also come into play when the deck is paired with a hot tub, large shed, covered structure, or other outdoor feature.

Honeycomb handles the permit path through MyBuildingPermit.com and Bellevue’s ePlans portal. That includes the site plan, drawings, footing notes, framing details, guardrail information, and other documents required for review.

What Bellevue Usually Wants to See in a Deck Submission

A permit-ready deck plan may require more than a sketch. Depending on the site, Bellevue may need:

  • A scaled site plan showing property lines, existing structures, proposed deck location, and setback distances
  • Framing plans showing beams, joists, posts, and footing layout
  • Guardrail and stair details
  • Boundary or topographic information for sloped properties
  • Structural or lateral calculations where the site requires them
  • Construction stormwater controls during excavation
  • A value of improvements form used for permit fee review
This is where a licensed contractor matters. Honeycomb can prepare the project for review instead of leaving the homeowner to interpret city requirements alone.

Hearth Financing for Bellevue Deck Projects

A deck project can shift from a basic repair to a full outdoor living upgrade once the homeowner compares materials, railings, stairs, and covered options.


Honeycomb works with Hearth so homeowners can review financing options from $1,000 to $250,000. The pre-qualification takes about 60 seconds and uses a soft credit check.


That gives homeowners a cleaner way to compare pressure-treated wood, composite decking, PVC, premium railings, covered decks, and phased upgrades before committing to the final build.

The All-Under-One-Roof Advantage

Many Bellevue outdoor living projects touch more than decking. A new deck may involve siding repair near the ledger, exterior painting, framing correction, drainage work, electrical planning, plumbing for an outdoor kitchen, or layout changes near doors and windows.

Honeycomb Construction LLC gives homeowners one managed contractor relationship instead of a scattered group of separate crews.

Honeycomb can coordinate:

  • Deck framing
  • Composite decking
  • Railings
  • Covered deck work
  • Pergolas
  • Structural repairs
  • Exterior paint touch-ups
  • Interior layout adjustments tied to exterior access
  • Utility support for urgent home issues
For urgent project needs, homeowners can call (425) 273-4313. The company’s emergency support line is also tied to building, heating, sanitation, and shelter-related issues, with a $200 dispatch fee agreement required for emergency response.

Bellevue Deck Services

Custom Deck Construction

Honeycomb designs custom decks around the home's architecture, yard shape, slope, view corridor, and access points. The build can be simple and clean or more advanced, with stairs, landings, multi-level framing, and premium railings.

Composite Decking

Trex, TimberTech, and Azek products fit Bellevue homeowners who want a cleaner surface with less seasonal maintenance. Composite decking also works well for shaded lots where wood can stay damp for longer periods.

Covered Decks

Covered decks extend outdoor use through Bellevue's rainy months. Roof tie-ins, post placement, beam spans, gutter planning, and water runoff all need careful planning before construction starts.

Deck and Balcony Construction

Elevated decks and balconies need more structural attention than grade-level decks. Honeycomb's Bellevue project history includes a 700 sq ft deck and balcony build with pressure-treated framing, TimberTech decking, and aluminum railings.

Deck Repair and Rebuilds

Older decks may need surface board replacement, railing correction, stair repair, ledger review, framing replacement, or a full rebuild. Honeycomb reviews the structure before recommending repair or replacement.

Pergolas and Outdoor Living Upgrades

Pergolas create shade and layout definition without fully covering the deck. They can be paired with seating areas, outdoor dining zones, custom lighting, and composite deck upgrades.

Can I finance a Bellevue deck project?

Yes. Honeycomb offers Hearth financing options from $1,000 to $250,000 with a 60-second soft credit check. This helps homeowners compare repair, rebuild, composite, PVC, railing, and covered deck options before choosing the final scope.

FAQs About Bellevue Deck Builders

A deck is generally exempt only if it’s completely detached, 30 inches or less above grade, and under 200 sq ft. A permit is generally required if the deck connects to the house, exceeds 30 inches in floor height, exceeds 200 sq ft, or involves structural work such as posts, beams, stairs, guardrails, or ledger connections.
For lower upfront cost, pressure-treated wood can work with regular maintenance. For longer life and less upkeep, many Bellevue homeowners choose Western Red Cedar, Trex, TimberTech, Azek, capped PVC, or Ipe. Composite and PVC products are practical for damp, shaded properties because they reduce the upkeep tied to exposed wood.
Most Bellevue deck projects vary by material, slope, framing needs, railing choice, demolition, stairs, and permit requirements. Pressure-treated wood often starts around $45-$75 per sq ft, while premium composite often falls around $60-$110 per sq ft. PVC and tropical hardwoods can reach higher ranges.
Yes. Honeycomb manages the submission process through MyBuildingPermit.com and Bellevue’s ePlans portal when the project scope requires it. The team helps prepare the homeowner for height, footprint, attachment, setback, lot coverage, and structural review questions.

Schedule a Bellevue Deck Evaluation

A Bellevue deck should be planned around the property, the slope, the material lifespan, the permit path, and the way your household will use the space.

Honeycomb Deck Builders can review your site, explain the likely permit requirements, price the material options, and map the build sequence before work begins.

Call (425) 273-4313 or request a quote for a Bellevue deck site layout and slope evaluation.
Scroll to Top