Our Location

4901 NE 2nd St, Renton, WA 98059

Call Us

(425) 273-4313

Custom Deck Builders in Eastern Monroe, WA: Engineered for Cascade Foothill Climates
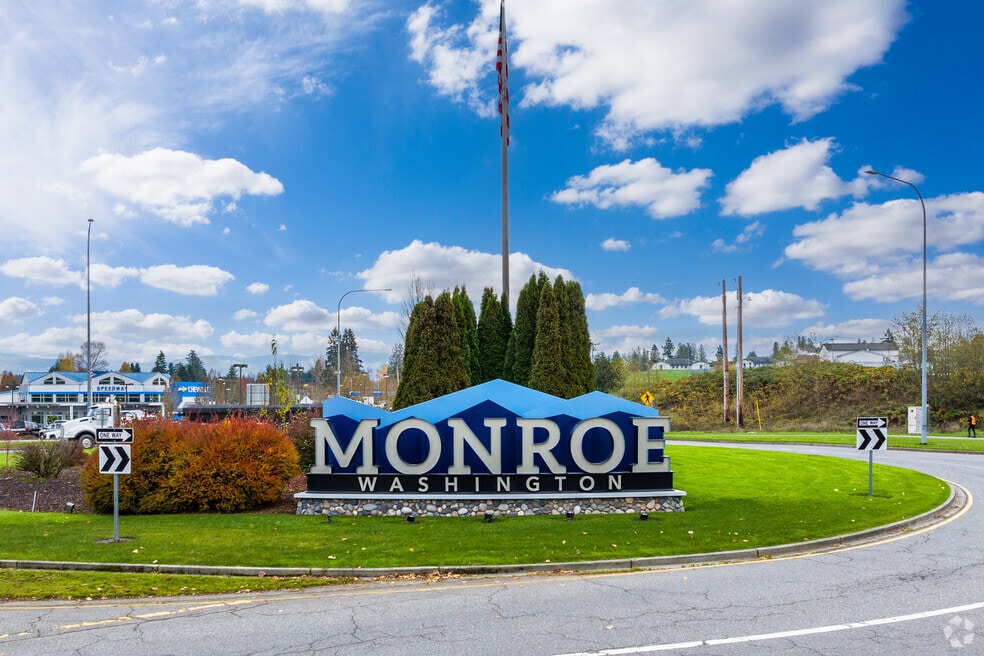
Deck construction on Monroe’s eastern edge has to account for foothill rainfall, shaded lots, wet framing cavities, and long winter dampness, conditions that push harder on a structure than the open urban lots closer to Seattle or Bellevue. Rainwater sits longer here. Moss builds faster. Ledger boards stay damp behind siding, and cedar or older composite surfaces age fast when the substructure can’t dry out.

Why does eastern Monroe change how a deck gets built?

Monroe’s eastern edge sits closer to the Cascade foothill moisture pattern than the flatter lots further west, and that shifts the design priorities toward water management before surface aesthetics.

The failure path usually starts under the boards. Rain passes through the gaps and lands on joist tops. Unprotected joists hold that water, moss and debris trap more of it, shade slows drying, screws start to stain or corrode, and unsealed cut ends soak it up. The deck can still look fine from above while the framing loses strength underneath.

The most expensive failures tend to happen at the house connection. A weak ledger assembly can push water into the rim joist behind the siding. Bolting through siding without pan flashing, a self-adhering membrane, and correct drainage breaks can send water into the wall instead of away from it.

Why do cedar and hollow composite boards fail faster in wet shade?

Cedar still works as a deck material, but the maintenance cycle matters in damp Monroe shade: cleaning, sealing, staining, and inspection on a repeating schedule. Once the coating fails, water moves into the fibers, the board swells during wet months and contracts during dry ones, and it eventually checks, cups, grays, or splinters.

Older hollow composite boards solve some wood problems but introduce a cavity risk of their own. Water can enter through damaged ends, cracks, screw penetrations, or exposed internal voids, and point loads can stress the thin-walled sections. In a damp climate, that internal moisture becomes a hidden durability problem rather than a visible one.

What is 4th-generation solid capped composite decking?

Honeycomb's preferred system uses 4th-generation solid capped composite decking from product families like Trex, TimberTech, and Apex. These boards use a solid HDPE and wood-flour core with a polymer protective shield, no hollow cavity, a low-maintenance surface, no staining requirement, and a stronger moisture and stain barrier suited to shaded, wet-service exposure.

How does gutter integration affect deck durability?

Many deck failures start with roof water, not deck water. Overflowing gutters, downspouts that discharge near a ledger, or runoff crossing the deck surface all push more moisture onto the framing than it was built to handle. Downspouts emptying near posts or stair landings keep soil and footings wet, and roof runoff crossing the deck stains boards, feeds moss, and pushes moisture into the gaps.

How does Honeycomb compare to other Monroe builders?
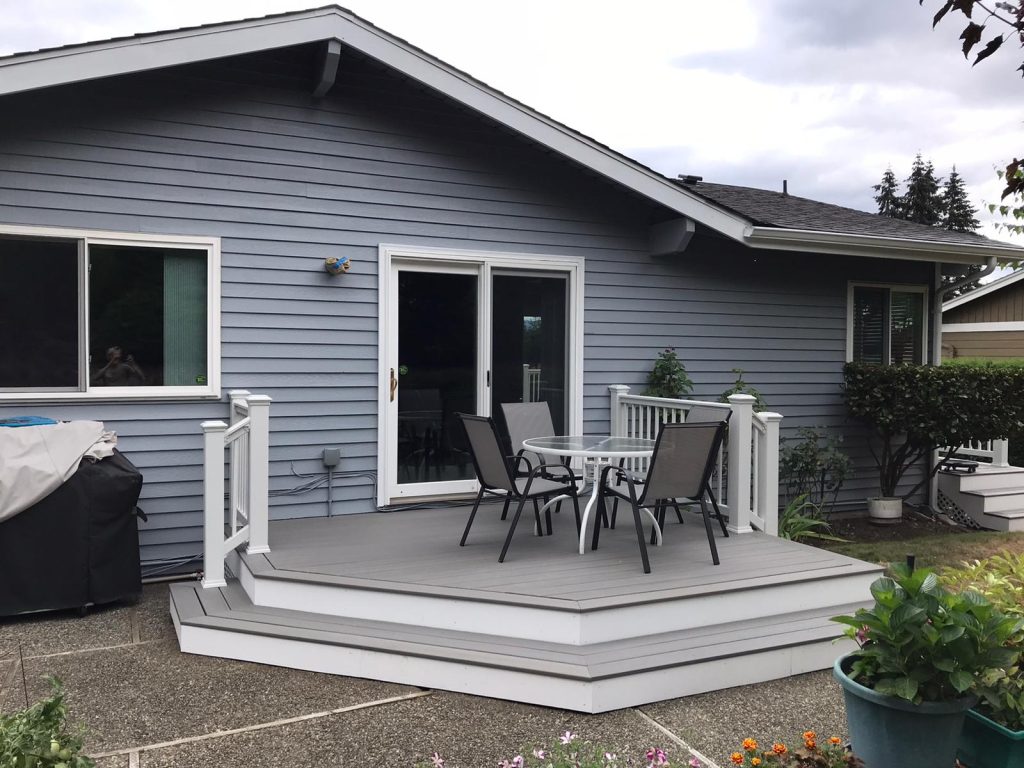
Monroe has capable local builders, and homeowners often compare Honeycomb against firms like Burgess Construction LLC, Stonewood Construction Services, and Powell Custom Construction. Burgess is known locally for responsiveness and rapid rebuild capability. Stonewood brings long construction experience with multi-tier deck work and hidden fastener detailing. Powell is positioned around climate-aware framing near Lake Tye Park and Roosevelt Road.

Honeycomb’s position is different: it’s not competing purely as a board installer. Its systems-based approach covers end-to-end project manager oversight, 3D structural planning, permit coordination, material staging, inspection sign-off management, HEARTH financing options, composite material planning, integrated gutter engineering, and rot repair with ledger protection.

That matters on Monroe’s eastern edge specifically, where distance, weather, access, and inspection timing can create delays if no single person owns the full project path. Honeycomb’s project managers coordinate design, materials, permits, and inspections so remote-site execution doesn’t drift between trades.

Standard surface replacement or reskin (250–400 sq ft)

This fits when the framing is structurally sound. Typical scope includes removing old deck boards, inspecting joists and beams, installing joist flashing tape, replacing unsafe boards or localized framing, installing capped composite surface boards, updating railing where required, and a final cleaning and walkthrough. It’s the right call when the framing has no major ledger rot or footing failure and the homeowner mainly wants lower maintenance without expanding the footprint. Pricing depends on board selection, railing choice, access, and how much framing repair the job needs.

Full composite rebuilds and multi-tier custom builds (400–700+ sq ft)

Full rebuilds in Washington commonly benchmark around $24,000 to $55,000 or more depending on elevation, slope, footings, stairs, railing complexity, and multi-tier design. Scope can include demolition, new footings, new posts and beams, joists and blocking, ledger flashing, Simpson Strong-Tie connectors, joist tape, capped composite boards, railings, stairs, permit coordination, inspection support, and optional gutter work. Multi-tier decks, balcony structures, steep lots, covered structures, or major rot repair push costs toward the higher end.

Is financing available for composite upgrades?

4th-generation capped composite usually costs more upfront than cedar, with the long-term value coming from lower staining demand, better moisture resistance, and reduced surface maintenance. HEARTH financing structures the payments instead of forcing a homeowner into the cheapest short-term material. It’s useful for comparing cedar against capped composite, a reskin against a full rebuild, an open deck against a covered one, deck-only work against deck-plus-gutter correction, basic railing against an upgrade, and a single-level layout against multi-tier.

What permits does a Monroe deck need?

Monroe’s guidance follows IRC deck permit logic: a deck generally needs permit review unless it’s no more than 200 sq ft, no more than 30 inches above grade, not attached to the dwelling, and doesn’t serve the required egress door. For Monroe homeowners, that means attached decks, taller decks, required exits, roofed structures, complex stairs, and major structural rebuilds all need review before work starts.

Honeycomb plans the permit-sensitive details directly: framing plans, footing layout, ledger attachment, lateral connections, guardrails, stair geometry, flashing, drainage, and inspection readiness.

Ledger flashing carries particular weight in inspections because the ledger is the structural connection between house and deck. Poor flashing can send water behind the siding and into the rim joist, and once rot starts there, the deck problem becomes a house-framing problem.

What does a Monroe deck project cost?

Deck pricing in Washington moves with slope, height, access, footing complexity, surface material, railing system, stair count, and hidden rot. The ranges below are planning references, not fixed quotes.

Frequently asked questions

Damp weather slows drying, so water stays on joist tops, around ledger boards, behind fascia, and in shaded stair areas. Moss and debris trap more moisture, and over time the wood swells, shrinks, splits, and rots. A longer-lasting deck here needs protected joists, flashed ledger penetrations, compatible fasteners, good airflow, and surface boards rated for wet-service exposure.
The ledger transfers deck load into the house, so a poorly attached or poorly flashed ledger lets water enter the rim joist and weaken the wall connection. Self-adhering pan flashing, correct fasteners, structural connectors, and drainage breaks reduce the risk of hidden rim-joist decay, which is why inspectors focus on this detail: ledger failure can cause real structural movement.
Yes, and it’s one of Honeycomb’s stronger use cases. Honeycomb Deck Builders coordinates with Honeycomb Elite Gutters to review roof runoff, gutter discharge, downspout placement, splashback, and water flow near the ledger, stairs, posts, and foundation edge, which reduces the moisture load on the new deck.
Dedicated project managers coordinate design, permits, materials, staging, and inspection sign-offs. That matters because Monroe’s eastern edge is a service-boundary area where poor scheduling can create gaps between demolition, framing, inspection, and finish work. A single project lead cuts down on the miscommunication that causes those gaps.

Scheduling a Monroe eastern-edge deck assessment

A deck on Monroe’s eastern edge needs a plan built around foothill rainfall, ledger flashing, joist protection, roof runoff, material movement, and permit review. Honeycomb Deck Builders can inspect your existing structure, review cedar, Ipe, and 4th-generation capped composite options, identify rot risk, plan gutter integration, and prepare a 3D deck evaluation.

Request an on-site structural consultation and 3D design plan with Honeycomb Deck Builders.
Scroll to Top