Our Location

4901 NE 2nd St, Renton, WA 98059

Call Us

(425) 273-4313

Deck Builder in Maple Valley, WA for Wet, Wooded Lots
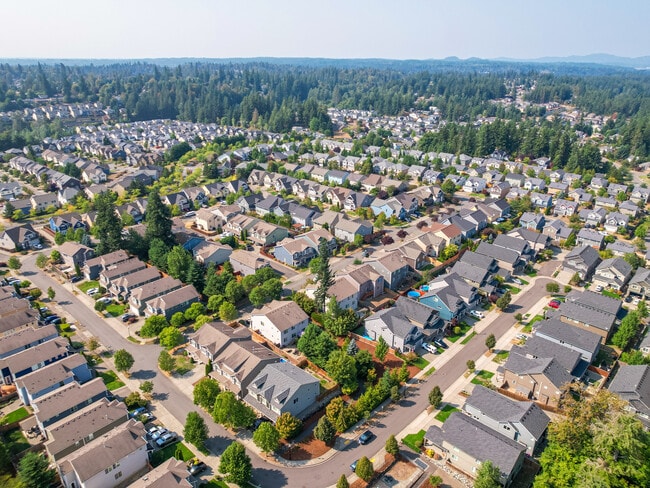
Maple Valley’s tree cover and clay soil punish decks built to a generic framing plan. Honeycomb Deck Builders designs around drainage, shade, and slope instead, and coordinates design, permits, construction, and inspections through one project manager from Renton.

Call (425) 273-4313 to confirm your address falls inside the current service area before you plan around Honeycomb.

How Maple Valley's Microclimate Changes Deck Design

Homes near Lake Wilderness, Cedar Downs, and Cherokee Bay sit under enough tree cover that surfaces stay wet long after the rest of the yard has dried. Rain, pollen, and fallen leaves collect between boards and around framing connections, and that moisture doesn’t evaporate at the same rate an open suburban lot sees.

Honeycomb builds its evaluation around that reality:

  • Shade patterns determine how long boards stay damp after a storm.
  • Surface and subsurface drainage decide whether water pools under the deck or moves away from the house.
  • Deck height affects how much air reaches the framing to dry it.
  • Soil movement near footings shows up as cracking or settling within a few seasons if it’s ignored.
  • Ledger attachment and wall flashing determine whether water gets behind the siding.
  • Root systems and tight access limit which equipment can reach the build site.
  • Stair placement has to work with the actual slope, not a flat-lot assumption.
  • Maintenance expectations vary by material and change what a homeowner signs up for years after installation.
A perfectly finished surface won’t fix bad drainage, the wrong hardware, or a ledger connection that was never properly flashed.

Cedar, Composite, or Advanced PVC?

Western red cedar looks the part and holds up when someone actually maintains it: cleaning, drying, staining, sealing, and clearing leaf buildup from shaded sections. Skip that upkeep in a wet yard and cedar shows rot faster than it would in full sun.

Capped composite decking cuts down on sanding and refinishing. The core is usually a mix of polymers and reclaimed wood fiber, wrapped in a polymer cap that sheds most surface moisture.

TimberTech Advanced PVC, sold previously under the AZEK name, skips wood fiber entirely in both the core and the cap. TimberTech states the material resists moisture damage, mold, mildew, splintering, cracking, and rot, which is why it’s worth comparing against cedar and composite specifically on lots where boards sit shaded or damp for long stretches of the year.

Honeycomb has installed TimberTech composite boards on a 700-square-foot deck in Issaquah. The company’s published portfolio doesn’t specify whether that project used the Advanced PVC line or a standard composite line, so confirm the exact product during material selection rather than assuming.

Foundations for Wet, Sloped Clay Soil

Steep grades, wet clay, erosion, mature roots, and tight access make foundation work on these lots less predictable than a standard flat-lot pour.

Concrete footings remain the default. They need correctly sized excavations, stable bearing soil, reinforcement where called for, and full curing time before the structure loads onto them.

Protecting the House at the Ledger Connection

An attached deck pushes part of its load into the house through the ledger board, and that same connection point is where water most often gets behind the siding. Bad flashing lets rain reach the wall sheathing or rim joist, and the resulting rot can sit hidden around the fasteners holding the structure to the house for years before anyone notices.

Lighting, Heat, and Electrical Add-Ons

Recessed stair lighting, post lights, heaters, fans, and weather-rated outlets extend how late into the evening or how far into the cold season a covered deck stays usable. Honeycomb’s current deck site doesn’t list these as standard installations, but the design can still reserve the right locations and framing support for a separate qualified trade to finish the work.

Before construction starts, confirm who’s actually doing the electrical or gas work, whether it needs a separate trade permit, heater clearance distances from roofs and walls, circuit and control placement, future maintenance access, whether fixtures are priced into the estimate, and who owns the warranty on those fixtures. A rendering isn’t a substitute for having every fixture and connection written into the signed scope.

Custom Decks, Covered Decks, and Pergolas
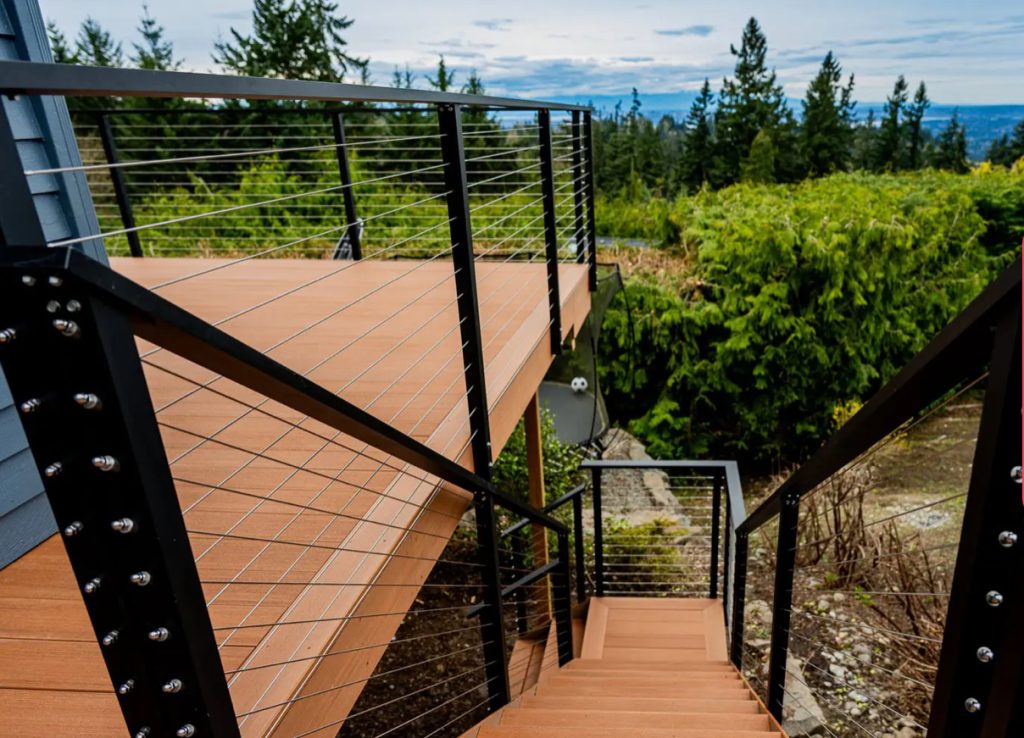
An open deck covers the dry months fine, but Maple Valley’s wet season cuts down how often anyone actually uses it. Honeycomb’s confirmed services are custom decks, covered decks, and pergolas, coordinated with roof lines, stairs, railings, fascia, and the transition points into the house.

Custom decks can replace a failing structure, extend an undersized platform, or add direct access from a kitchen or upper floor. Designs range from single-level to multi-level layouts, and material choices run from composite or PVC boards to aluminum, cable, glass, or wood railings, plus wide stairs, picture-frame board patterns, built-in benches, and under-deck storage. Whatever gets requested has to match the approved framing and permit documents, not just the rendering.

Covered decks protect seating and dining space from rain and stretch the number of months the space stays usable. They also carry heavier loads than an open deck, which can mean larger footings, different beam sizing, roof drainage, and engineering for wind or snow load. A poorly placed solid roof can also darken rooms that were already shaded by tree cover, so the cover’s position matters as much as its size.

Why Maple Valley Homeowners Choose Honeycomb

Washington contractor registration. Third-party licensing records list Honeycomb Construction under registration HONEYC*801P9. BuildZoom showed it active as of March 2026, while Angi lists a November 13, 2026 expiration. Confirm the current status through Washington Labor & Industries before signing anything, since registrations, bonds, and insurance change.

One project manager for the whole job. The same person coordinates design, permitting, scheduling, construction updates, and inspections, so you have one contact for schedule or material questions instead of chasing down whoever answers the phone that week.

Free, itemized estimates. Line-item pricing makes it easy to see whether demolition, permits, fascia, stairs, and railings are actually included, instead of comparing one contractor’s lump sum against another’s.

Deck work backed by a remodeling business. Honeycomb Deck Builders operates as the outdoor division of a larger remodeling company, which matters when deck work touches siding, exterior doors, trim, or paint on the house it’s attached to.

Documented composite work. Honeycomb’s portfolio includes TimberTech and Trex projects across the Puget Sound region, including the 700-square-foot Issaquah deck built with TimberTech composite boards, pressure-treated framing, and aluminum cable railings in a reported 16-day construction window. Individual timelines still depend on permits, access, weather, and foundation type.

Fast response, documented once. An Angi review describes Eugene contacting a homeowner within one minute of an online inquiry and completing a same-day site visit. That’s one documented case, not a guaranteed callback time, but it’s real evidence the company answers quickly.

Confirmed service area. Honeycomb currently serves Maple Valley’s southern edge from its Renton base. Confirm your specific address before assuming coverage across the whole city or the wider foothills.

Honeycomb's Deck-Building Process

Property and existing-deck review

The process starts at the house. Honeycomb walks the yard, checks slope, drainage, tree placement, deck height, the exterior wall, and the condition of any deck already there, and talks through how the household actually plans to use the space. A covered dining deck and a raised hot-tub platform need different layouts from the start.

Scope and visual planning

The project manager builds a layout from the site review and the homeowner's priorities. Material samples help settle color, texture, railing type, and maintenance level, and preliminary measurements set the rough footprint before permit drawings and pricing are finalized. Honeycomb's site doesn't confirm 3D rendering on every project, so ask directly what visual planning is included and whether revisions come with it.

Permit jurisdiction review

A Maple Valley mailing address doesn't automatically tell you which authority handles your permit. Properties inside incorporated Maple Valley go through the City of Maple Valley's process. Properties in unincorporated King County follow county rules, where uncovered decks 30 inches or less above grade may qualify for a permit exemption, though mapped sensitive areas or other site restrictions can still trigger review.

Material schedule and itemized estimate

Honeycomb provides free, itemized estimates that break the job into its actual parts rather than one lump figure: demolition and disposal, excavation or foundation work, framing lumber and connectors, decking product and color, railing system, stairs and landings, fascia and trim, permit or design allowances, optional cover or pergola work, and site cleanup.

Construction and inspections

Once permits and materials are ready, the project manager runs the build: demolition, foundation work, framing, flashing, decking, stairs, railings, trim, cleanup, and the required inspections along the way. Site conditions can shift that order. A raised deck, for instance, usually needs footing and framing inspections signed off before the boards go down and cover the work.

Final walkthrough

The last review covers the agreed scope, finish details, railings, stairs, transitions, drainage, and cleanup. Anything still open on the inspection side or in writing gets resolved against the signed contract and permit record.

Frequently Asked Questions

Currently just the southern edge. Call (425) 273-4313 with your address to confirm coverage before planning around them.

Advanced PVC skips wood fiber entirely and resists moisture damage better as a result. Capped composite still performs well and may cost less or look different depending on the line. Board exposure, maintenance tolerance, budget, and the approved framing design should decide which one you pick.
Sometimes, on the right soil and access conditions, but they’re not an automatic swap. Soil type, structural load, corrosion exposure, equipment access, and permit approval all have to line up. Honeycomb’s site doesn’t currently confirm ground-screw installation as a standard offering, so get it in writing before it’s part of your plan.
Depends on whether the lot sits inside city limits or unincorporated King County, plus deck height, whether it’s covered, and any environmentally sensitive areas or setbacks on the property.
Custom design is confirmed. 3D rendering specifically isn’t guaranteed on the public site, so ask whether your proposal includes one before you assume it does.
Yes, both are listed as core services. Motorized louvered systems, integrated heaters, and electrical lighting need to be confirmed separately since they’re not listed as standard.
Not listed on the current public site. Don’t take a lender name, rate, or credit-check claim at face value until Honeycomb confirms an active program directly.
Yes, and itemized. Confirm what design, engineering, permit, and material-selection work is included in that estimate before signing.

Request a Maple Valley Deck Evaluation

Start with the property, not a generic price per square foot. Honeycomb reviews the yard, existing structure, drainage, slope, material preference, and likely permit path before putting together an itemized proposal.

Call (425) 273-4313 to confirm service availability on your Maple Valley address and set up an on-site consultation.
Scroll to Top