Deck Builder in Mukilteo, WA for Coastal and Hillside Homes

What Mukilteo's Coastal Conditions Do to a Deck
Coastal Hardware and Corrosion Planning
Foundations for Sloped Mukilteo Lots
A flat backyard and a bluff-side lot don't get the same foundation plan. Slope changes post height, beam placement, stair geometry, lateral movement, drainage, and soil bearing, and a raised deck can transfer wind and seismic forces differently than a low platform deck does.
Ledger Flashing That Protects the House
The ledger board is one of the most exposed connections in an attached deck. It carries load into the home while sitting directly against an exterior wall that takes repeated rain. Poor installation lets water get behind the ledger, into the wall assembly, and around the rim joist, and that damage can stay hidden until the wood softens, fasteners loosen, or moisture finally shows up inside.
Composite and PVC Decking for Rainy, Shaded Yards
Mukilteo Deck Permits and Code Planning
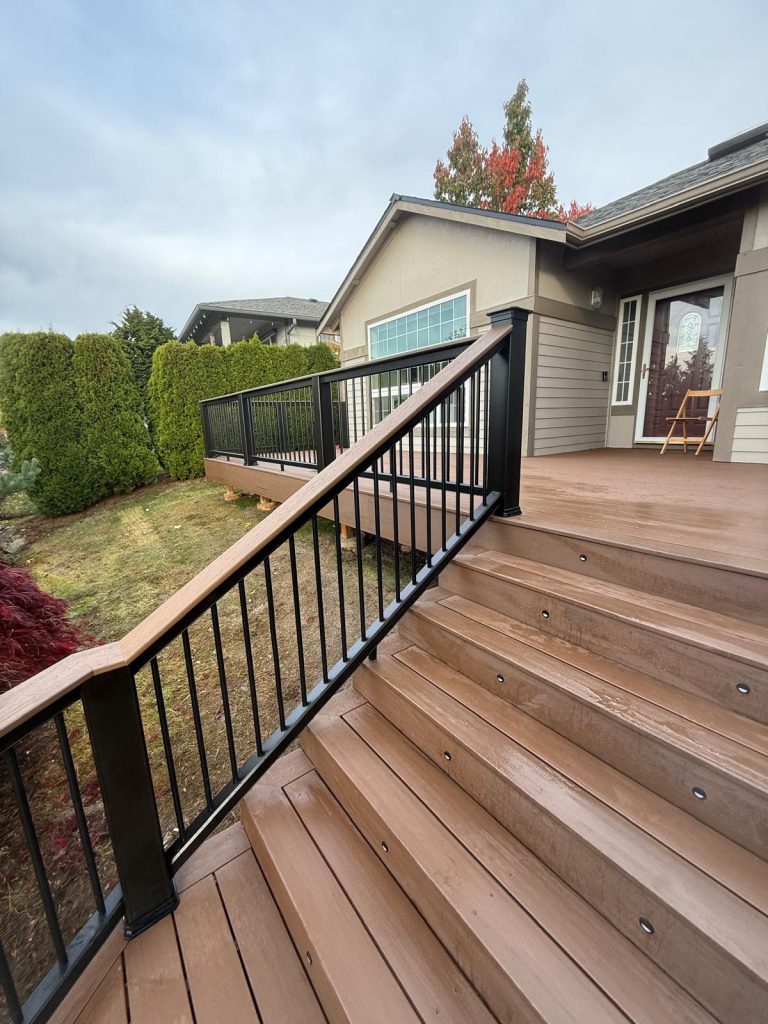
Deck permits inside Mukilteo city limits go through the City of Mukilteo, not the Snohomish County permit office. The city allows a permit exemption for a deck under 200 square feet and less than 30 inches above grade; larger or higher decks generally need a permit, and changing stairs or handrails can trigger permit review even without a full rebuild. Replacing surface boards alone can qualify as exempt as long as the framing, stairs, and rails stay unchanged, though permit-exempt work still has to follow zoning, property line, easement, and drainage rules.
Comparing Mukilteo Deck Contractor Estimates
Why Mukilteo Homeowners Choose Honeycomb
Honeycomb's Turnkey Deck Process
Site consultation
Honeycomb reviews the existing structure, yard access, deck height, drainage, slope, and how the new deck ties into the house, and talks through how you actually plan to use the space. A dining deck, a hot tub platform, and a multi-level entertainment deck all need different layouts.
Jurisdiction and property review
The team confirms whether the address falls inside Mukilteo city limits or another jurisdiction, and checks setbacks, mapped hazard areas, utilities, easements, shoreline restrictions, and HOA requirements.
Design and material selection
The layout gets built around the home, grade, access, and intended use, and you pick decking, railing, stairs, fascia, and any extras after comparing appearance, upkeep, and price.
Itemized estimate
The estimate separates demolition, disposal, framing, foundations, decking, railings, stairs, permits, and finish details instead of handing you one unexplained number. If hidden rot or a structural surprise turns up during demolition, the project manager walks you through it before any additional work happens.
Permit support and construction
Where a permit applies, the build has to match the approved scope, and the team sequences construction around required inspections, covering demolition, excavation, footings, framing, flashing, decking, railings, and finish work.
Final review
Honeycomb walks the finished deck with you and covers stair use, railing alignment, transitions, cleanup, and drainage, plus any remaining inspection items.