Our Location

4901 NE 2nd St, Renton, WA 98059

Call Us

(425) 273-4313

Marysville Deck Builders for Code-Clean, Weather-Ready Outdoor Structures
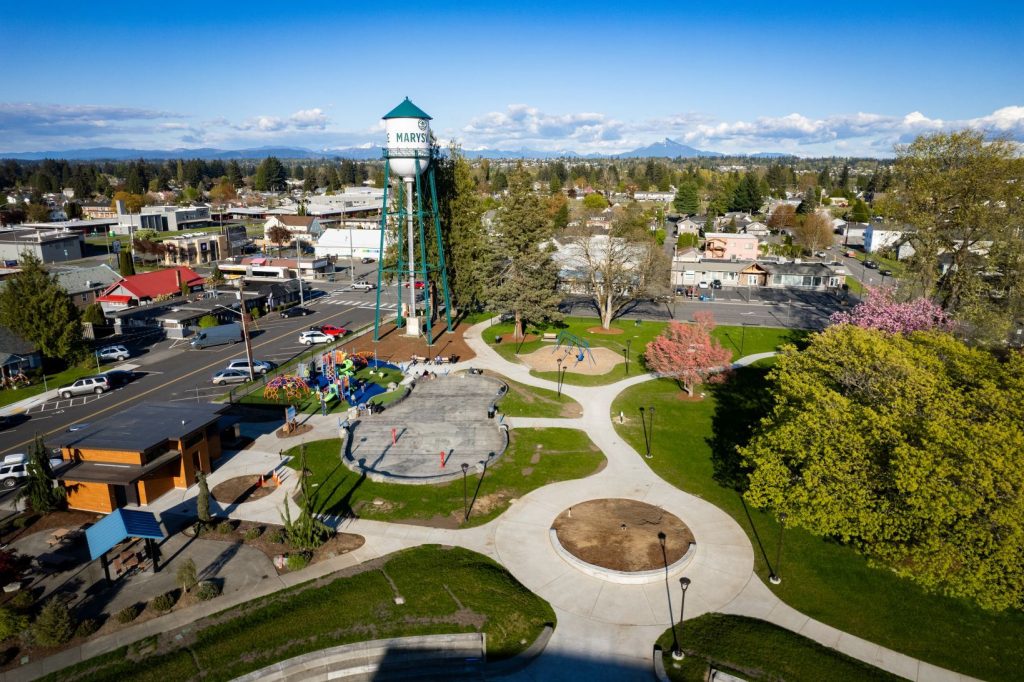
Honeycomb Deck Builders builds custom decks, covered decks, and pergolas for Marysville homeowners who want the deck framed correctly, flashed correctly, permitted correctly, and priced clearly from the start.


Call (425) 273-4313 to schedule a Marysville deck consultation with an itemized scope, permit review, and material plan.


Marysville decks deal with Snohomish County rain, long damp winters, wind-exposed hillside lots, and shaded yards where rot starts below the boards before anyone sees it on the surface. Attractive decking doesn’t fix any of that. The deck needs joist flashing, correct post-to-beam hardware, proper footing layout, code-aware guardrails, and a contractor who can handle structural surprises without stalling the job.

Kirkland's Permit Rules for Decks

The City of Kirkland skips the building permit for a deck attached to a single-family home, duplex, or townhouse only when it sits 30 inches or less above grade, isn’t over a basement or lower story, and isn’t part of an accessible route. Clear any one of those thresholds and a permit is required.

Kirkland’s submittal package asks for more than most cities: deck location relative to structures and property lines, lot coverage calculations, required setbacks, slope and wetland or environmentally sensitive area notes, elevations showing height and stairs, floor plans showing adjacent rooms and openings, whether the deck is drip-through or waterproof, full framing plans, and structural calculations for engineered designs. Honeycomb builds the Kirkland permit review into the planning stage instead of scrambling to assemble it after the fact.

Drip-Through vs. Waterproof: Why It Changes the Design

Kirkland treats drip-through deck areas differently from waterproof ones for lot coverage purposes. A drip-through deck over unpaved ground can get partial lot coverage treatment; a waterproof surface counts as fully impervious and triggers drainage planning.

That distinction drives real design decisions: open board spacing versus a waterproof membrane, under-deck dry-zone planning, downspout routing, drainage collection, and how much usable space the lower patio ends up with. A waterproof deck can turn a bare crawlspace into a functional patio below, but it shifts drainage responsibility onto the design. Honeycomb maps the water path before framing starts, not after the lot coverage math comes back wrong.

Why a General Contractor Handles More Than a Deck Installer

Washington L&I draws a real line between general and specialty contractors: general contractors can perform most construction work and hire subcontractors across specialties, while specialty contractors stay locked to their registered scope and can't bring in outside trades.

Verify the License, Bond, and Insurance

Washington L&I requires registration, a continuous surety bond, and general liability insurance from every contractor. Current bond minimums run $30,000 for general contractors and $15,000 for specialty contractors, with liability coverage of $250,000 combined single limit, or $200,000 public liability plus $50,000 property damage.

When Does a Marysville Deck Need a Permit?

Marysville deck projects can move from a weekend backyard job to permit-reviewed structural work fast, and the trigger depends on height, attachment, roof cover, square footage, and site conditions.

Under MMC 16.04.045, sidewalks, platforms, decks, and driveways 30 inches or less above grade fall under the city’s permit exemption. Anything taller than 30 inches requires deck-specific information and review. Honeycomb treats these as early permit flags regardless of height:

  • Deck surface more than 30 inches above grade
  • Deck attached to the home
  • Deck over a basement or a story below
  • Multi-level deck framing
  • New guardrails, stairs, or structural posts
  • Covered porch or pergola roof structure
  • Major structural replacement rather than surface maintenance
  • Site constraints affecting setbacks, drainage, or access
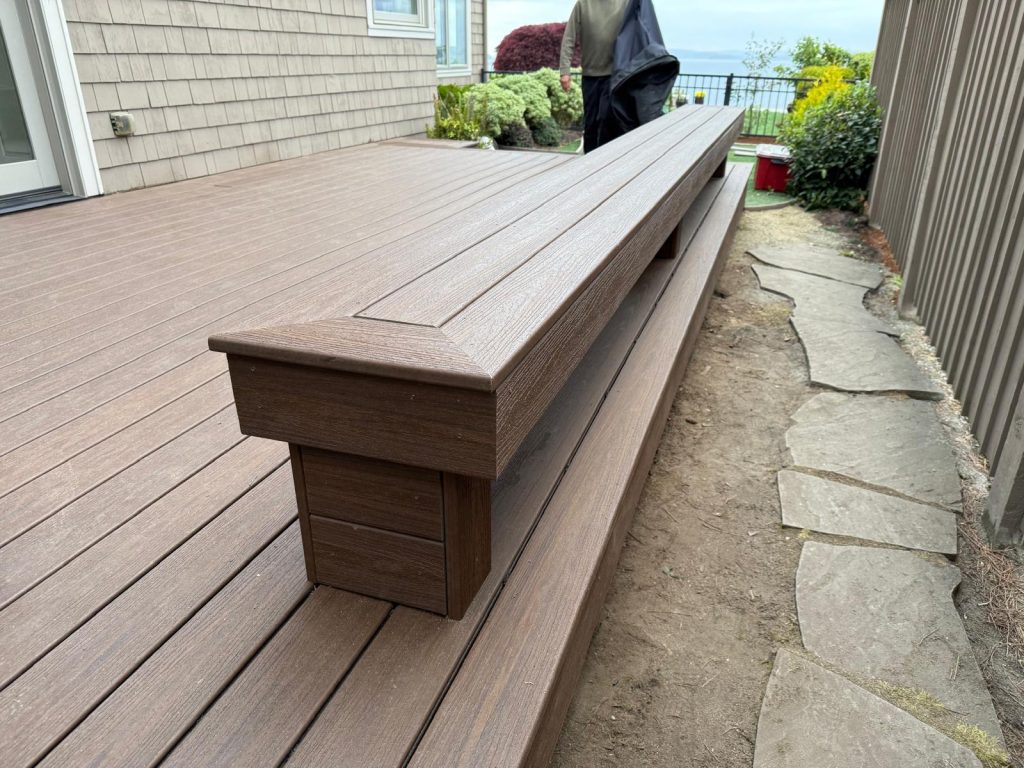
A small, low, freestanding platform can skip the full building permit, but that doesn’t clear it of zoning, setbacks, lot coverage, or HOA review. Honeycomb prepares Marysville submittals for the city’s eTRAKiT portal, where homeowners and contractors apply for permits, pay fees, and track permit status.

Matching Marysville's Accessory-Structure Standards

Covered decks, pergolas, and porch-like structures fall under MMC 22C.180, which requires accessory structures to carry a roof pitch similar to the main house and siding or roofing materials compatible with it. That applies to covered decks, roofed pergolas, detached outdoor rooms, and patio covers tied visually to the house.

Honeycomb reviews roof pitch, siding transitions, gutter routing, trim, and color before framing starts. Skip that step and a covered structure ends up looking bolted on, which raises the odds of design-review friction later.

Site Conditions Across Marysville Neighborhoods

Marysville isn’t one flat deck market. Lakewood properties tend toward rural-to-urban transitions, larger lots, and mixed drainage, which puts the planning weight on layout control, soil bearing review, and footing placement for larger family-use spaces.

Whiskey Ridge and Sunnyside bring slope, elevation, and wind exposure into the scope, which calls for stronger post-to-beam design, diagonal bracing where the site needs it, and hardware rated for lateral movement. Honeycomb checks beam spans, post placement, stair runs, guardrail attachment, wind exposure, drainage flow under the deck, soil movement around footings, and ledger flashing at the house connection on every sloped-lot project. A deck on a hillside lot shouldn’t feel like a platform balanced on tall sticks. It needs a clean load path from the surface down to the footings.

Building for Snohomish County's Wet Winters

The most common failure point on a Marysville deck is the spot where the board meets the framing. Water passes through the gaps and lands on the joist top. Without protection there, that joist top stays wet, and rot starts before any surface problem shows.

Butyl joist tape goes over the tops of pressure-treated joists and beams to protect that edge. It forms a self-sealing barrier around fastener penetrations and keeps trapped water off the lumber, which matters in Marysville because a deck surface can look bone dry while the joist tops underneath stay damp for days.

Standard nails aren’t a structural plan for this climate. Honeycomb’s framing favors rated connectors and corrosion-resistant fasteners:

  • Simpson Strong-Tie-style post bases
  • Joist hangers sized to the framing
  • Beam-to-post connectors
  • Lateral bracing where the site calls for it
  • Hot-dipped galvanized fasteners
  • Stainless fasteners where exposure or material chemistry demands it
  • Hardware compatible with pressure-treated lumber

Marysville Deck Services

  • Custom platform, elevated, and multi-level deck construction
  • Trex-style capped composite decking for lower maintenance and wet-season performance
  • TimberTech and Fiberon capped composites for surface texture and long-term upkeep comparisons
  • Western Red Cedar decks and pergolas for a natural Northwest look
  • Covered decks and pergolas reviewed against MMC 22C.180 before framing
  • Gutter and water-shedding integration through Honeycomb Elite Gutters=
A Marysville deck holds up based on code compliance, water management, soil conditions, and slope, not just the decking material on top. Honeycomb Deck Builders can review your site, flag permit triggers, compare material options, and hand you an itemized scope with the payment and financing path laid out before work starts.

Call (425) 273-4313 to schedule a Marysville custom deck consultation.

Financing Through Hearth

Honeycomb partners with Hearth for financing on home improvement projects. Homeowners can pre-qualify for monthly financing from $1,000 to $250,000 in about 60 seconds through a soft credit check that doesn’t affect their credit score. That makes it easier to weigh repair against full rebuild, Trex composite against cedar, TimberTech against high-density hardwood, or a deck-only scope against a deck-plus-gutter-correction package before committing to one.

What's in an Itemized Deck Estimate

A Marysville deck scope typically covers a site visit and layout review, a permit check through the city’s online portal, demolition and disposal, footings and excavation, framing lumber, joist flashing, structural connectors, decking material (Trex, TimberTech, Fiberon, cedar, or Ipe), railings, stairs, pergola or covered-structure framing, gutter or water-management work, labor, sales tax, inspection coordination, and approved change orders.

Scroll to Top