Our Location

4901 NE 2nd St, Renton, WA 98059

Call Us

(425) 273-4313

Sammamish Deck Builders for Structural Outdoor Living on the Plateau
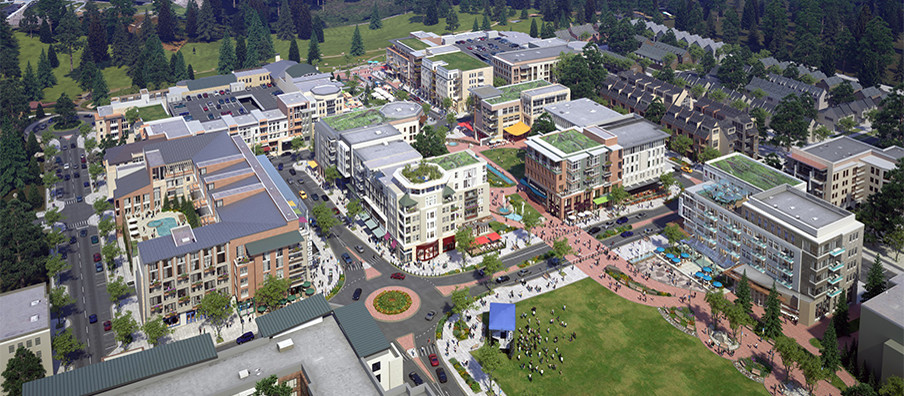
Honeycomb Deck Builders designs and builds custom decks, covered outdoor spaces, pergolas, and composite deck systems for Sammamish homeowners who need a structure built for rain exposure, dense tree cover, municipal review, and long-term use.

The work is performed through Honeycomb Construction, LLC, a Washington State general contractor operating under license HONEYC*801P9, valid through November 13, 2026. Honeycomb is headquartered at 4901 NE 2nd St, Renton, WA 98059, with Eugene and his field crew managing deck construction across the greater King County service area.

Deck Construction Built for the Sammamish Plateau

Sammamish decks face a different failure pattern than dry-climate decks. Rain loads the structure for months. Lingering humidity slows drying. Dense tree canopy drops pollen and organic debris onto the surface. Shade keeps framing wet long after the weather clears.

That environment punishes weak material choices and lazy moisture detailing.

A deck on the Sammamish Plateau needs a full water-control strategy: surface drainage, protected framing, corrosion-resistant hardware, correct board spacing, ledger flashing, footing stability, and enough ventilation to let the structure dry between storms.

Honeycomb Deck Builders treats the deck as part of the home’s building envelope, not an isolated backyard feature. That matters when the deck attaches to the house, supports a roof cover, carries a stair system, or connects to a remodeled kitchen, family room, or large sliding door opening.

Moisture Mitigation Below the Surface

Most deck failures start where homeowners can’t see them.

Water lands on the boards, moves through the gaps, and collects on the joist tops. If the frame lacks protection, the top edge of the joist stays wet. The board surface may dry by afternoon, but the structural lumber below it can remain damp for days.

Honeycomb plans the hidden assemblies around moisture control:

  • Butyl flashing tape over joists and beams to keep trapped water away from structural lumber
  • Stainless steel or epoxy-coated hidden fasteners to resist corrosion in damp Puget Sound air
  • 1/4-inch board spacing to support drainage, airflow, and debris release
  • Galvanized structural connectors at posts, beams, and concrete footings
  • Footings below local frost depth, commonly 12 to 18 inches, to reduce shifting during freeze-thaw cycles
  • Ledger flashing and water barrier detailing where the deck meets the home

The Sammamish Material Matrix

Material selection decides how often the homeowner will clean, seal, repair, or replace the deck. The right choice depends on exposure, shade, budget, surface temperature, maintenance tolerance, and the expected life of the structure.

Western Red Cedar

Cedar still belongs in the Sammamish market, but homeowners should understand the maintenance contract they're signing. Cedar resists decay better than many softwoods, but it still absorbs moisture. Without regular cleaning, sealing, and finish upkeep, it can cup, crack, grow moss, and develop fungal rot in shaded areas.

Capped Composite and Cellular PVC

Capped composite and PVC products fit the Sammamish Plateau because they reduce the yearly maintenance cycle. Trex, TimberTech, and Fiberon products resist moisture, fading, and staining, while cellular PVC products such as TimberTech AZEK remove organic wood fibers from the board entirely. That makes PVC a better option for damp, shaded sites where mold, algae, and moisture expansion create long-term risk.

Western Red Cedar

Cedar still belongs in the Sammamish market, but homeowners should understand the maintenance contract they're signing. Cedar resists decay better than many softwoods, but it still absorbs moisture. Without regular cleaning, sealing, and finish upkeep, it can cup, crack, grow moss, and develop fungal rot in shaded areas.

Mbrico Porcelain Tile Systems

Mbrico-style porcelain tile decking belongs in the high-end category for homeowners who want a hard, non-combustible surface with very low surface maintenance. The subframe still controls performance. If the frame moves, settles, or lacks engineered tolerances, even a premium surface can telegraph problems.

Structural Deck Contracting Beyond Surface Carpentry

A basic deck installer can replace boards. A licensed general contractor can manage the structural transition between the house and the outdoor living space.

That difference matters in Sammamish.

Many high-end deck projects begin with a simple request: better access to the backyard. In practice, that may mean removing a standard 3-foot window and installing a 6-foot or 8-foot sliding glass door. That scope changes the exterior wall.

The project may require:

  • Cutting the existing wall opening
  • Installing an engineered structural header
  • Calculating load transfer above the new opening
  • Reframing jack studs and king studs
  • Protecting the wall cavity from water intrusion
  • Installing continuous metal pan flashing
  • Tying the deck ledger into the home without exposing the rim joist
  • Coordinating interior trim, paint, flooring, and exterior siding repair
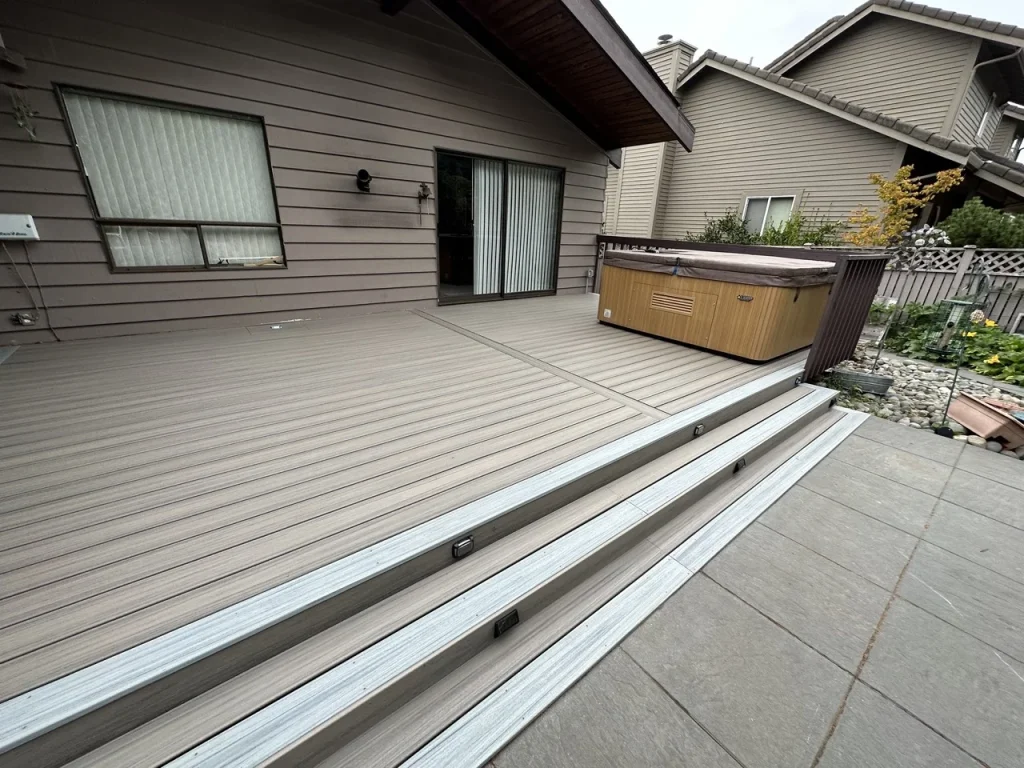
 

Bad execution here can damage the home itself. A poor header can compromise the wall load path. A weak pan flashing detail can move water into the rim joist. A ledger installed over old siding without a proper drainage plane can create hidden rot.

City of Sammamish Permitting and Inspection Planning

Sammamish deck projects often need more than a sketch and a material list. The city’s own deck guidance states that if a deck is more than 30 inches above the ground, it needs a guard railing at least 36 inches high.

Deck work can also touch zoning, setbacks, impervious surface limits, stormwater control, guardrail spacing, stair geometry, footing layout, and structural attachment to the house. For larger or more complex outdoor living projects, the permit path may include site layout plans, framing details, utility coordination, HOA review, and final municipal inspection.

Honeycomb’s process can coordinate:

  • On-site layout review
  • Material selection
  • 3D visual planning where the project requires it
  • City of Sammamish permit coordination
  • HOA submission support where applicable
  • Footing, framing, and ledger planning
  • Utility rough-ins for gas fire tables or low-voltage step lighting
  • Final inspection scheduling
The goal isn’t to dodge the permitting process. The goal is to make the structure review-ready before the first footing is dug.

Single-Source Accountability for Indoor-Outdoor Projects

Sammamish outdoor living projects often involve multiple trades. A deck can lead to a new slider, a covered roof structure, stair lighting, a fire table gas line, gutter adjustments, siding repair, exterior paint, interior trim, or kitchen-to-deck layout changes.

Hiring separate crews for each piece creates scheduling friction and accountability gaps.

Honeycomb Deck Builders operates as a specialized trade brand of Honeycomb Construction, LLC. That parent general contracting framework gives the team access to broader residential remodeling skills, including framing, custom carpentry, interior remodeling, kitchen and bath work, and finish coordination.

That structure protects the homeowner when the deck project crosses the threshold from surface work into structural alteration, with a single contractor accountable for the entire field plan from the exterior structure back to the home.

Competitive Context in Sammamish

Sammamish homeowners have several credible deck contractors to compare. MasterDecks, part of PCF Group, markets premium outdoor living systems, Mbrico porcelain tile decking, and under-deck drainage assemblies. 3 Brothers Decking competes with high-volume custom decks, covered structures, railing systems, and timber framing. Rainier Fencing & Decking has local Sammamish presence with cedar, composite, fencing, rot mitigation, and lighting integrations.

Honeycomb’s position is different. The company isn’t trying to act like the largest outdoor construction group in Western Washington. Its advantage is the general contractor framework behind the deck brand. That helps when a Sammamish homeowner needs more than boards and railings: exterior wall modifications, door conversions, interior finish repair, gutter coordination, utility rough-ins, and permit handling under one contractor relationship.

That single-source model works best for homeowners planning a full outdoor living upgrade rather than a quick surface replacement.

Verified Business Credentials

Before hiring any Sammamish deck builder, verify the contractor directly through Washington State Labor & Industries.

Check for:

  • Active registration status
  • Exact legal name match between the contract and L&I record
  • Current general contractor bond
  • No active lawsuits against the bond
  • Active workers’ compensation status for crews on-site
  • License expiration date
  • Insurance coverage tied to the correct registered entity
Honeycomb Construction, LLC holds Washington State License HONEYC*801P9, valid through November 13, 2026. Washington L&I states that contractor bond amounts increased on July 1, 2024, with general contractors requiring $30,000 and specialty contractors requiring $15,000.

This verification step protects the homeowner’s financial position. Washington’s contractor registration system under RCW 18.27 ties registration, bond coverage, liability insurance, workers’ compensation, and consumer recovery options into one compliance path.

Honeycomb Deck Services in Sammamish

Custom Deck Construction

Honeycomb builds custom decks around the home's architecture, grade conditions, access points, expected furniture layout, view corridors, and maintenance plan. Sammamish properties often need decks that solve for slope, shade, tree debris, and water movement.

Composite Deck Installation

Trex, TimberTech, Fiberon, and AZEK-style products help reduce the maintenance cycle on damp lots. Honeycomb can compare capped composite and cellular PVC options based on shade level, budget, board movement, and expected surface use.

Covered Decks

A covered deck adds year-round use, but it also adds structural and water-control complexity. Posts, beams, roof tie-ins, gutters, flashing, lighting, and drainage all need coordinated planning.

Pergolas

Pergolas define outdoor rooms without fully roofing the space. They work well for dining zones, seating areas, and partial shade over composite or hardwood decks.

Door Conversions and Outdoor Living Transitions

A deck becomes more useful when the home connects to it correctly. Honeycomb can plan the transition from interior room to exterior deck, including door openings, trim, siding repair, and flashing protection.

Utility-Ready Outdoor Spaces

Some Sammamish homeowners want gas fire tables, step lighting, or outdoor kitchen connections. Honeycomb can coordinate rough-in planning as part of a broader contractor-managed scope.

Does Honeycomb offer financing?

Yes. Honeycomb works with Hearth Financing, which offers 60-second pre-qualification without affecting credit score.

FAQs About Sammamish Deck Builders

Cellular PVC and capped composite usually perform better than natural softwood on shaded, damp lots. Cedar can work, but it needs routine cleaning and sealing. PVC removes organic wood fibers, which helps reduce moisture-related decay and mold risk.
Yes. Honeycomb operates through Honeycomb Construction, LLC, which gives the team broader general contracting capability. A window-to-slider conversion can involve engineered headers, load transfer, siding repair, interior trim, pan flashing, and ledger protection.
Many deck projects need permit review, especially attached decks, elevated decks, covered decks, decks with stairs or guardrails, and projects that alter the home’s structure. City guidance also states that decks more than 30 inches above ground need a guard railing at least 36 inches high.
Use the Washington State L&I contractor lookup. Confirm active registration, license expiration, bond status, workers’ compensation compliance, insurance alignment, and whether any bond lawsuits appear in the record before signing a contract.

Schedule a Sammamish Deck Consultation

A Sammamish deck should be designed around water, load, slope, access, material lifespan, and municipal review. The structure must protect the home, not just add square footage behind it.

Honeycomb Deck Builders can review your site, compare decking systems, explain likely permit requirements, identify structural risk points, and build a clear plan before work begins.

Call (425) 273-4313 to schedule an on-site layout design and structural planning consultation for your Sammamish deck project.
Scroll to Top